
Ever feel like your home is closing in, no matter how much you love it? It’s not about square footage. It’s how you use the space.
You might think you need to add a whole new room, but that’s not the solution. Open floor plans and smart layouts can change everything. They’re not just trendy. They’re rooted in principles that create lasting comfort.
I get it. I’ve seen it. You can transform any room into a sanctuary.
Spacious doesn’t mean empty. It means using every inch wisely.
We’ll dive into strategies that go beyond the surface. No more cramped spaces. Trust me, you can make your home breathe.
You’ll gain actionable takeaways to create a room that feels open and welcoming. Let’s open up the secret together.
The Heart of Spaciousness: More Than Empty Space
Spaciousness isn’t just about square footage. It’s a feeling, a vibe. You know that light, airy sense when you step into a room that feels just right?
That’s what we’re after. It’s not about how much stuff the room can hold, but how it makes you feel inside.
Open floor plans can give you that psychological comfort. They allow light to flow smoothly, making your home feel more inviting and less like a storage unit. I’ve noticed how a poorly planned layout can suffocate the soul, while an open, uncluttered space can breathe life into your day.
It’s about creating a home where you want to be, not just a place that houses your things.
Think about it. How much better do you feel when you’re in a space that feels intentional, monumental even? This isn’t some minimalist mantra.
It’s about designing a home that feels grand and cozy. You don’t need a mansion to feel like you’ve got one.
Now, to what really defines a monumental space: Light, Color, and Flow. Light is the natural healer (and who wouldn’t want more of that?). Color sets the mood, painting emotions across your walls.
Flow is the rhythm, guiding you effortlessly from one room to another.
Curious about how these elements fit into modern home design? Check out this piece on analyzing smart home security trends. It’s fascinating how everything connects back to the core of a well-designed home.
Each element complements the other, creating an atmosphere that’s more than just walls and furniture. It’s a feeling.
Mastering Light and Color: Your Two Greatest Allies
Let’s talk about light. You know, that amazing stuff that brightens our days and lifts our spirits. If you’re not using natural light in your home, you’re missing out.
Sheer curtains work wonders for letting in light while keeping things private. Heavy drapes? Forget them.
They just block out all that wonderful sunshine. And don’t even get me started on mirrors. They’re your secret weapon.
Place them strategically to bounce light around the room. It’s like magic, but better. No tricks.
Just simple physics.
Artificial lighting is equally important. Layering different light sources can transform a space. You’ve got your ambient light, task lighting, and accent lighting.
When you use them together, the effect is incredible. Try using uplighting to draw the eye upward. It adds height and drama to your room.
Plus, warm light temperatures create a cozy atmosphere. No one wants to feel like they’re in a hospital waiting room, right?
Now, let’s move on to color. Light, neutral colors can open up a space in ways you wouldn’t believe. Whites, creams, soft grays, pastels (they’re) not just for nurseries anymore.
These colors reflect more light, creating the illusion of space. It’s a simple trick, but it works wonders. Trust me on this.
Ever heard of a monochromatic or analogous color scheme? It’s a fancy way of saying that similar colors can make a room feel expansive. By reducing visual clutter, these schemes create a smooth look.
Here’s a practical tip for you: paint the ceiling a shade lighter than the walls. It makes the ceiling feel higher. You’ll be surprised at how effective this small change can be.
And let’s be real. Everyone loves the idea of an open floor plan. It makes your home feel bigger, more connected.
But without the right lighting and color choices, even an open floor plan can feel cramped. So, don’t just rely on knocking down walls to get that sense of openness. Light and color are your greatest allies.
Use them wisely.
Pro tip: Never underestimate the power of small details. A little effort goes a long way toward creating a warm, inviting space.
The Art of Flow: Furniture for Movement
Here’s a myth for you: to create space, you need less furniture. Wrong. You need the right furniture, arranged thoughtfully.
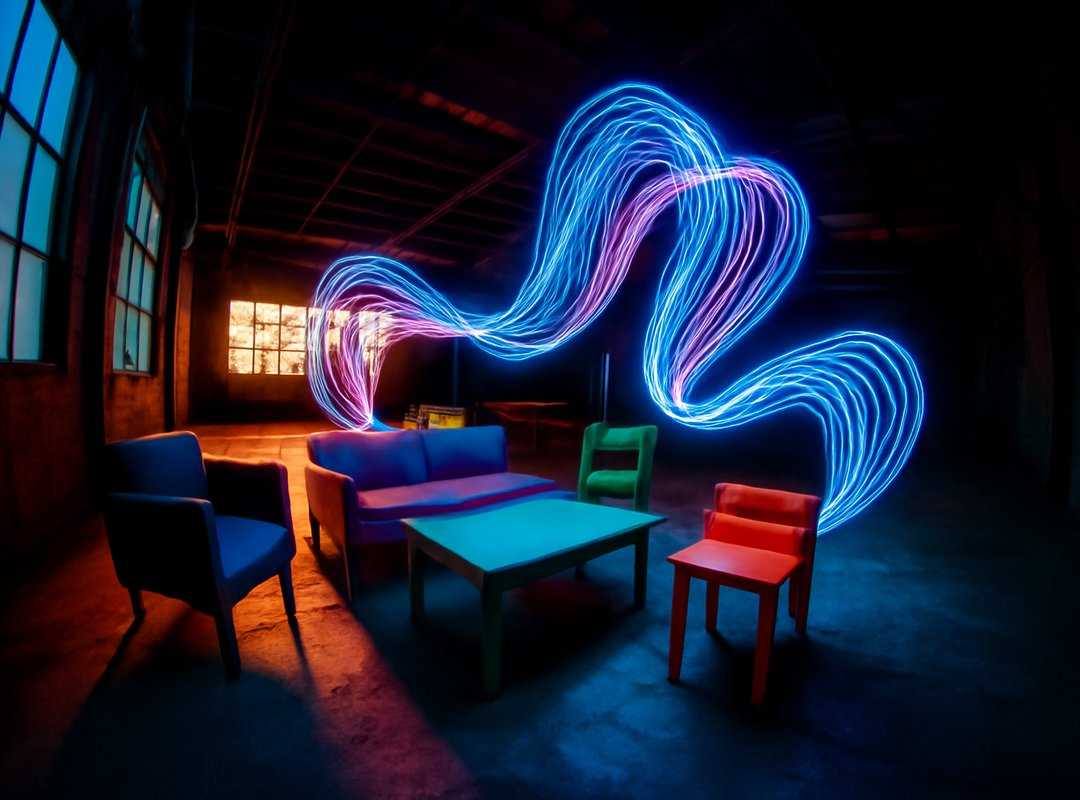
It’s all about creating a flow.
Why does flow matter? Because nobody wants to sidestep a coffee table every time they cross the room. Clear pathways are important.
Imagine mapping out the natural walking paths in your living room. Keep them clear. If you’re bumping into things, time to rearrange.
Let’s talk about “floating” furniture. It’s not just for showrooms. Pulling sofas and chairs away from the walls?
It creates breathing room. Suddenly, your room feels more inviting. You get these intimate zones where conversations feel natural.
Now, about furniture selection. Choose pieces with visible legs. Sofas or consoles on legs give that open look underneath.
It makes the room feel spacious. Want more tips? Opt for multifunctional items.
An ottoman with storage or an expandable table can reduce clutter. Less clutter, more freedom.
Ever thought about how an impact 3d printing home architecture can revolutionize your space? It’s reshaping how we think about design. Anyway, back to furniture.
In open floor plans, these strategies shine. They’re flexible and adaptable. You’re not locked into a single layout.
Move things around. Experiment. See what works.
Pro tip: Start small. Shift one or two pieces and see how it feels. Don’t overhaul the entire room at once.
Give yourself time to adjust.
Remember, it’s your space. Make it comfortable. Make it functional.
And most importantly, make it yours. The right arrangement can transform a cluttered room into a haven.
In your quest for the perfect layout, keep experimenting. Trust me, you’ll know when it’s right. Your space should work for you.
Not the other way around.
Clever Illusions: Design Tricks That Expand Your Walls
Ever walk into a room and think, “Wow, this feels huge”? That’s no accident. It’s all about clever design tricks.
The Rule of Verticals. Vertical stripes on a single wall can work wonders. They draw the eye upward, making your ceilings feel sky-high.
Tall bookshelves or floor-to-ceiling curtains do the same trick. It’s like magic. You don’t need a towering room to feel like you’re in a palace.
Unified flooring is another game-changer. Use the same flooring material throughout your open floor plans. This creates a smooth line that tricks the eye.
Suddenly, the space feels larger and more connected. It’s like stepping into a well-edited movie scene.
Then there’s the power of a focal point. A stunning piece of art or a fireplace can anchor a room. Everything else flows around it, making the space feel orderly and open.
It’s the secret sauce to room design.
So, what are you waiting for? Try these out and see your space transform.
Transform Your Space, Feel Free
Ever feel like your home is squeezing you? You’re not alone. We’ve cracked the code with open floor plans.
By focusing on light, flow, and strategic design, you’re not just filling space. You’re crafting a cozy, monumental home that breathes. Not a white box.
It’s personal. It’s yours.
So, what’s next? Choose one room this week. Apply a single principle.
Maybe shift your sofa. Or swap curtains. Feel that instant shift?
You will. Trust me, this isn’t just theory. It’s change you can see.
Ready to feel the difference? Dive in. Your spacious sanctuary awaits.